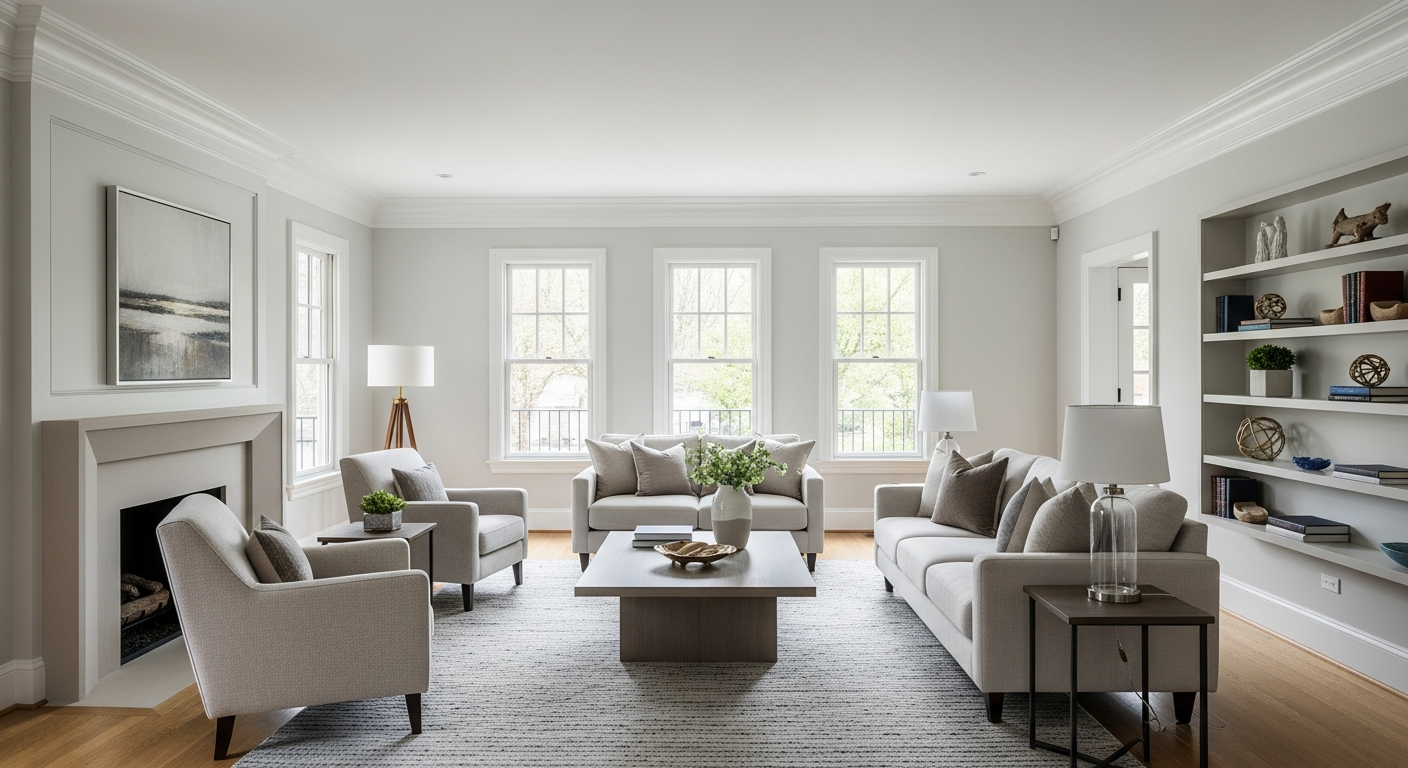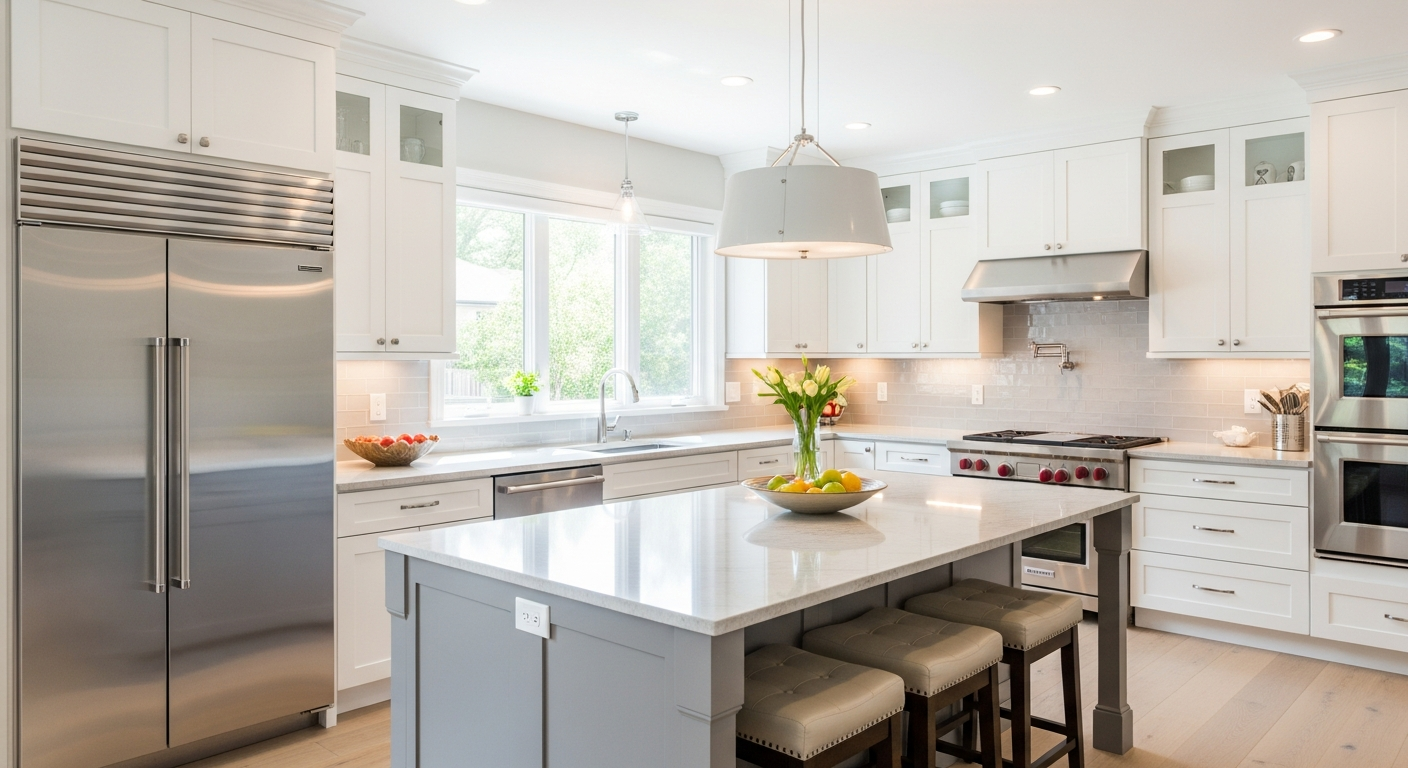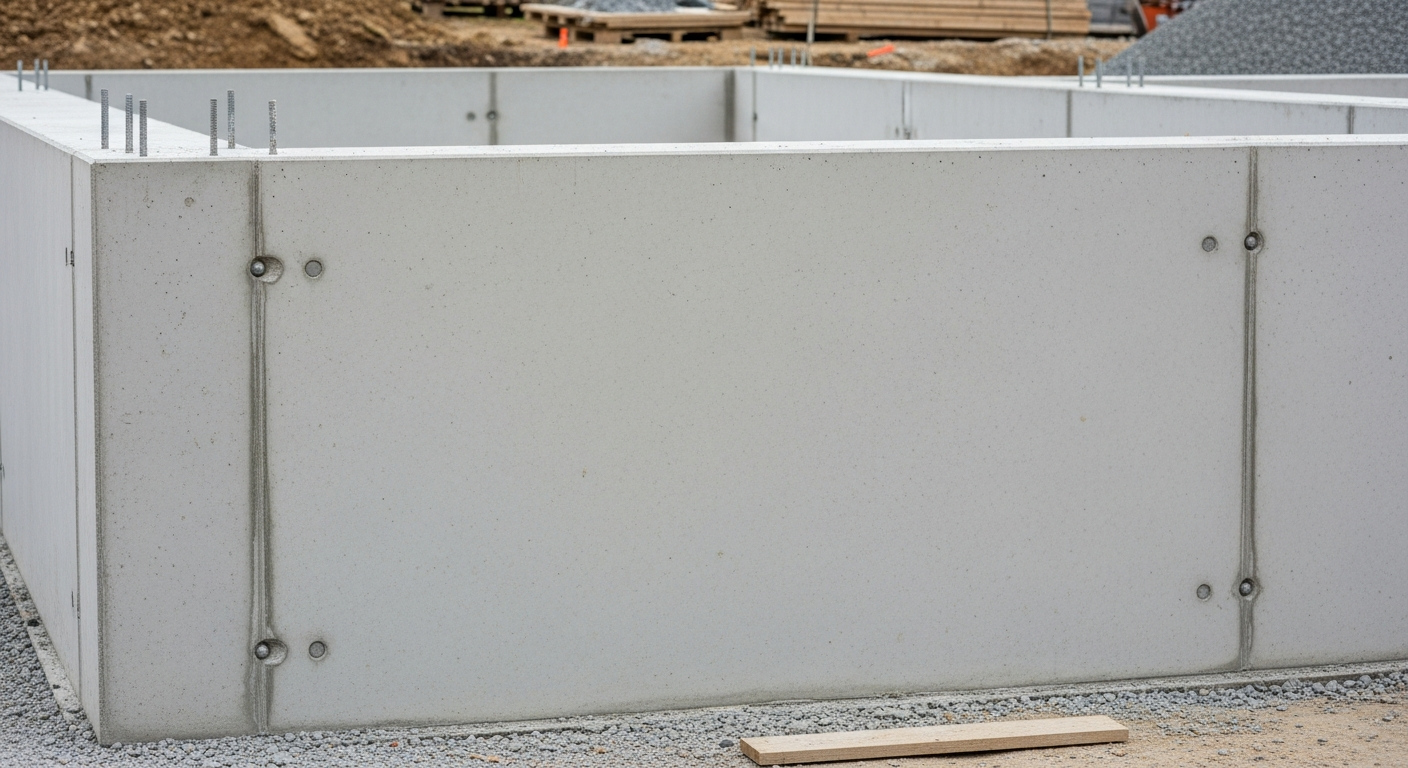

A home addition is new conditioned living space built onto an existing house, which ties new foundation, framing, roofing and systems into the original structure.
When you love your neighborhood but need more space, a home addition can be the answer. Here's how the process works in St. Louis — from design and permits to blending old with new.
Sometimes you love your home and your neighborhood but simply need more room — a bigger kitchen, another bedroom, a primary suite, or a family room. Rather than move, many St. Louis homeowners choose to add on. A well-designed addition gives you the space you need while keeping the location, schools, and community you love. But additions are among the most involved projects a homeowner can undertake, so it pays to understand the process before you start.
Common Types of Home Additions
Additions come in several forms, each with different scope and cost:
- Room addition (bump-out): extending the footprint to enlarge a kitchen or add a room — a common, high-impact project
- Primary suite addition: a new bedroom and bathroom, one of the most popular and valuable additions
- Second-story addition: building up rather than out when the lot is tight — more complex but preserves yard space
- Sunroom or family room: adding living and gathering space, often at the back of the home
- Garage or garage conversion: adding covered parking or turning an existing garage into living space
What Drives the Cost of an Addition
Additions vary widely in price because they're essentially building a small house attached to your existing one. The biggest factors are:
- Size and whether you're building out (new foundation) or up (reinforcing the existing structure)
- The purpose — a bedroom is simpler than a kitchen or bath that needs full plumbing
- Foundation and structural work required
- How much the new space needs to tie into existing HVAC, electrical, and plumbing
- Finishes, and how well they need to match the existing home
- Site conditions and access
The Permit Process in the St. Louis Area
Additions change your home's footprint or structure, so they require permits — and the specifics vary by municipality across the metro. St. Louis City, St. Louis County, and towns like Chesterfield, Fenton, Pacific, and Eureka each have their own building departments, codes, setback requirements, and (in some neighborhoods) zoning or historic-district rules. A reputable contractor handles this for you: pulling permits, ensuring the design meets code and setback requirements, and scheduling the required inspections. Skipping permits can cause serious problems when you sell, so this step matters.
Making New Blend With Old
The mark of a great addition is that it doesn't look like an addition — it looks like it was always part of the home. Achieving that takes care: matching rooflines and pitches, siding and brick, window styles, trim details, and interior finishes so the transition is seamless inside and out. This is often the hardest part, especially on older St. Louis homes with materials that are no longer standard. Thoughtful design and an experienced builder are what make the difference between a seamless expansion and an obvious bolt-on.
One Team From Design Through Finish
An addition touches nearly every trade — design, foundation, framing, roofing, siding, windows, electrical, plumbing, HVAC, insulation, drywall, and finishing. Managing all of that is a major undertaking, which is why having a single, accountable full-service builder matters so much. As a building and remodeling company, we can take your addition from first sketch through final finish, coordinating every step and keeping the project on track. For a free consultation on adding onto your St. Louis home, call STLBRC at (636) 999-7663.
Should you build up or out?
Building out needs yard space and a new foundation. Building up needs a structure that can carry a second story. An engineer may need to check the existing foundation and framing. Lot setbacks and local zoning can also decide the answer for you.
Can your existing systems handle more space?
Your furnace, air conditioner and electrical panel may not cover the extra square footage. Ask your contractor to have the systems evaluated during planning. Upgrades discovered late are expensive and slow. Licensed trades should size and install any changes.
How do you keep the roofline looking right?
The addition roof should match pitch and materials where possible. Poorly planned tie-ins can look tacked on and leak at valleys. Ask to see elevations before construction. Matching shingles may mean reroofing more of the house.
What should you settle before demolition?
Confirm drawings, permits and the full scope in writing. Agree on how changes will be priced. Plan where you will live during the noisiest phases.
How long does planning take?
Design, engineering and permits often take longer than people expect. Build that time into your plans before setting a move-in goal.
How do you keep an addition on budget?
Finish design decisions before construction begins. Choose windows, doors, flooring and fixtures early. Keep a contingency for hidden conditions where the addition meets the old house. Avoid moving walls or windows after framing starts, since late changes ripple into electrical, drywall and trim. Review each change order before you approve it.
- Keep a running list of open decisions
- Hold a short weekly check-in with the project lead
- Approve change orders in writing only